Stack Go three-quarter view in a meadow, shown with the road trailer and skylight options (visualisation)

Stack Go

From R445 000 incl VAT

Stack Go is sustainable luxury in its most adaptable form: a complete, finished space that becomes your office, your guest house or your home, and transforms how you use your land. Configure it with exactly what you need, and it arrives ready for the life you have chosen.

Features

  • 2.5 x 6.7m External Size

  • Finished, Insulated Room

  • Delivered Complete

  • Sound Absorbing

  • Thermal Efficient

  • Solar Ready

  • Ready in 14 to 16 Weeks


Add-ons:

  • Bathroom and Shower

  • Kitchenette

  • In-built Double Bed

  • In-built Couch

  • Road Trailer

  • Solar Power, 3kW or 5kW

  • Skylight

  • Rainwater Tank

  • Composite Deck

Materials and Finishes

  • Straw Insulated Frame

  • Weathertight 18mm OSB3 Structure

  • Coastal-Grade Corrugated Steel Cladding

  • Profiled Steel Roof

  • Low-VOC Finishes

  • Painted Wall and Ceiling Panels

  • Birch Window Reveals and Sills

  • Luxury Vinyl Plank Flooring

  • LED Lighting

  • Aluminium Doors and Windows

  • Clear Double Glazing

  • Matt Black, Chrome or Brushed Brass Fittings


Upgrades:

  • Timber Composite or Natural Timber Cladding

  • Birch Plywood or Stained Birch Panelling

  • Meranti or Teak Reveals

  • Engineered Oak Flooring

  • Solar Vue Glazing

Shipping and Delivery

Every Stack Go is built in our Malmesbury factory and delivered complete to your site across South Africa.

Approvals: On its trailer, many municipalities view a Stack Go differently from a permanent building. Rules differ by area and the decision remains theirs, so tell us where yours is going and we will share what we know about that area before you order. We're here to support you every step of the way.

On Site: Your site requires road access suitable for delivery. Power connects through a 16A inlet, unless you've selected our solar system. With a bathroom or kitchenette, water connects through a caravan-style inlet with grey water out, and the separating toilet means no black water at all. Ground mounted, a Stack Go stands on a steel soleplate over concrete pads, cast on site to our setting-out before delivery. Please note: the concrete pads are not included in our Stack pricing and must be arranged separately prior to delivery.

Delivery: Delivery is quoted separately, per kilometre from our Malmesbury factory. Once your Stack is levelled and connected, it is ready to use: no fit-out, no snagging list. On its registered road trailer, it stands under the 4.3m road height limit, so it travels without an abnormal-load permit.

Timeline: Following order confirmation and your deposit, production begins in our factory with regular progress updates. Your Stack Go is ready 14 to 16 weeks from the day your deposit clears, ground mounted or on its trailer. Finance options are available.

Finished Before It Arrives

Every Stack Go is precision-built in our Malmesbury factory and arrives finished: insulated, clad, lined, floored and wired, with your chosen add-ons already fitted. Quality is controlled at every stage, and your timeline is set from the day your deposit clears. Once it is levelled and connected, it is ready to use. Every system is integrated, every finish is applied with precision, and every detail is resolved before it reaches your property.

Stack Go standing in an open meadow, shown with natural timber cladding, road trailer and skylight options (visualisation)
The in-built bed add-on under the picture window, birch interior (visualisation)

Designed Around How You Use It

Every Stack Go is an environment designed entirely around the way you will use it. Work in it, host in it or live in it. Windows are placed to frame the view and draw in natural light, and every add-on is built in to fit, from the double bed to the kitchenette. The high-performance straw insulated frame creates a stable and peaceful interior, free from exterior noise and temperature swings. Your first call of the day happens in silence. Your guests sleep through the night. The space holds a consistent temperature that never forces you to think about comfort; you simply exist within it.

Placed Where You Want It

Stack Go puts you in control of where your space stands. Add the registered road trailer and it stays under your Stack, so it can go to a better view, closer to the main house, or on to another site when your plans change. Without it, a Stack Go stands on a steel soleplate over concrete pads. This is about choosing where and how you use your land, not being bound to where you first put it.

Stack Go on the road trailer option, seen from the drawbar end (visualisation)

Finished Before It Arrives

Every Stack Go is precision-built in our Malmesbury factory and arrives finished: insulated, clad, lined, floored and wired, with your chosen add-ons already fitted. Quality is controlled at every stage, and your timeline is set from the day your deposit clears. Once it is levelled and connected, it is ready to use. Every system is integrated, every finish is applied with precision, and every detail is resolved before it reaches your property.

Stack Go standing in an open meadow, shown with natural timber cladding, road trailer and skylight options (visualisation)
The in-built bed add-on under the picture window, birch interior (visualisation)

Built Around a Guest's Stay

Every Stack Go is an environment designed entirely around the way you will use it. Work in it, host in it or live in it. Windows are placed to frame the view and draw in natural light, and every add-on is built in to fit, from the double bed to the kitchenette. The high-performance straw insulated frame creates a stable and peaceful interior, free from exterior noise and temperature swings. Your first call of the day happens in silence. Your guests sleep through the night. The space holds a consistent temperature that never forces you to think about comfort; you simply exist within it.

Placed Where You Want It

Stack Go puts you in control of where your space stands. Add the registered road trailer and it stays under your Stack, so it can go to a better view, closer to the main house, or on to another site when your plans change. Without it, a Stack Go stands on a steel soleplate over concrete pads. This is about choosing where and how you use your land, not being bound to where you first put it.

Stack Go on the road trailer option, seen from the drawbar end (visualisation)

Choose your Finishes

Every Stack Go starts with profiled steel outside, painted panelling inside, birch reveals, a luxury vinyl floor and matt black fittings, all included. Slide across each image to see an upgrade beside it.

Exterior

Walls and Ceiling

Select the exterior of your Stack, crafted to sit quietly in any landscape. Coastal-grade corrugated steel in your colour comes as standard, delivering contemporary industrial elegance with weather-resistant durability. Timber composite offers natural warmth with minimal maintenance. Natural timber provides authentic texture that ages gracefully with character. Both sit under a profiled steel roof.

Set the foundation for your interior atmosphere. Smooth painted panels in any colour come as standard, creating clean, minimalist spaces that let light and furnishings take centre stage. Birch plywood brings natural warmth and Scandinavian-inspired character. Stained birch adds subtle depth while keeping the grain.

Kitchenette

Window Reveals

Define the heart of your space's functionality. The kitchenette add-on comes in melamine-faced board in forty-plus decors with a solid timber worktop and stainless sink, delivering crisp, practical sophistication. Birch plywood fronts bring organic warmth and Nordic design sensibility to your daily routine.

Frame every view. Birch reveals and sills come as standard, pale and even, letting the landscape take centre stage. Meranti adds a warmer, richer tone. Teak offers timeless appeal that deepens beautifully with age.

Fittings and Fixtures

Flooring

Select the details that bring your vision to life, in one metal throughout: taps, handles, accessories, switches and sockets. Matt black comes as standard, providing bold, contemporary contrast. Chrome delivers clean, classic sophistication, and brushed brass adds warm, heritage-inspired elegance.

Ground your space in comfort and style. Luxury vinyl plank comes as standard: waterproof and quiet underfoot. Engineered oak creates a bright, expansive feel that enhances natural light. Waterproof engineered oak runs seamlessly through the bathroom too.

""

Add-ons

Bathroom and Shower

Kitchenette

In-built Bed

""

External Dimensions

Width: 2.5m

Length: 6.7m

Height: Under 4.3m

""

Ready In

14 to 16 Weeks

""

Power

16A Inlet or 3kW to 5kW System

""

Add-ons

Bathroom and Shower

Kitchenette

In-built Bed

""

External Dimensions

Width: 2.5m

Length: 6.7m

Height: Under 4.3m

""

Ready In

14 to 16 Weeks

""

Power

16A Inlet or 3kW to 5kW System

""

Add-ons

Bathroom and Shower

Kitchenette

In-built Bed

""

External Dimensions

Width: 2.5m

Length: 6.7m

Height: Under 4.3m

""

Ready In

14 to 16 Weeks

""

Power

16A Inlet or 3kW to 5kW System

Key Features

Bed and Seating

Kitchenette

Bathroom

A thoughtfully proportioned place to rest that adapts effortlessly between a quiet afternoon and a deep night's sleep: an in-built double bed with storage drawers beneath, and an in-built couch with lift-up storage, both cut on our machines to fit. Available as add-ons.

The in-built bed and couch add-ons (visualisation)
The kitchenette add-on, shown with birch fronts and a hob upgrade (visualisation)
The bathroom add-on: shower, separating toilet and basin (visualisation)
Stack Go shower room with shower and toilet in birch ply
Stack Go gable end with the picture window
Stack Go in charcoal timber on its road trailer, standing in a meadow

Key Features

Bed and Seating

Kitchenette

Bathroom

The in-built bed and couch add-ons (visualisation)
The kitchenette add-on, shown with birch fronts and a hob upgrade (visualisation)
The bathroom add-on: shower, separating toilet and basin (visualisation)
Stack Go shower room with shower and toilet in birch ply
Stack Go gable end with the picture window
Stack Go in charcoal timber on its road trailer, standing in a meadow

Power Beyond the Grid

Energy freedom that releases you from infrastructure uncertainty. Straight from the factory, a Stack Go runs off a 16A inlet. Add a 3kW or 5kW solar system and it generates its own clean, reliable power, so where it stands is no longer decided by how far the main supply reaches. Add a bathroom or kitchenette and water comes in through a caravan-style inlet, with grey water out. The separating toilet means no black water leaves the Stack at all, leaving you free to choose the spot you actually want.

Stack Go with solar panels on the roof, on its road trailer
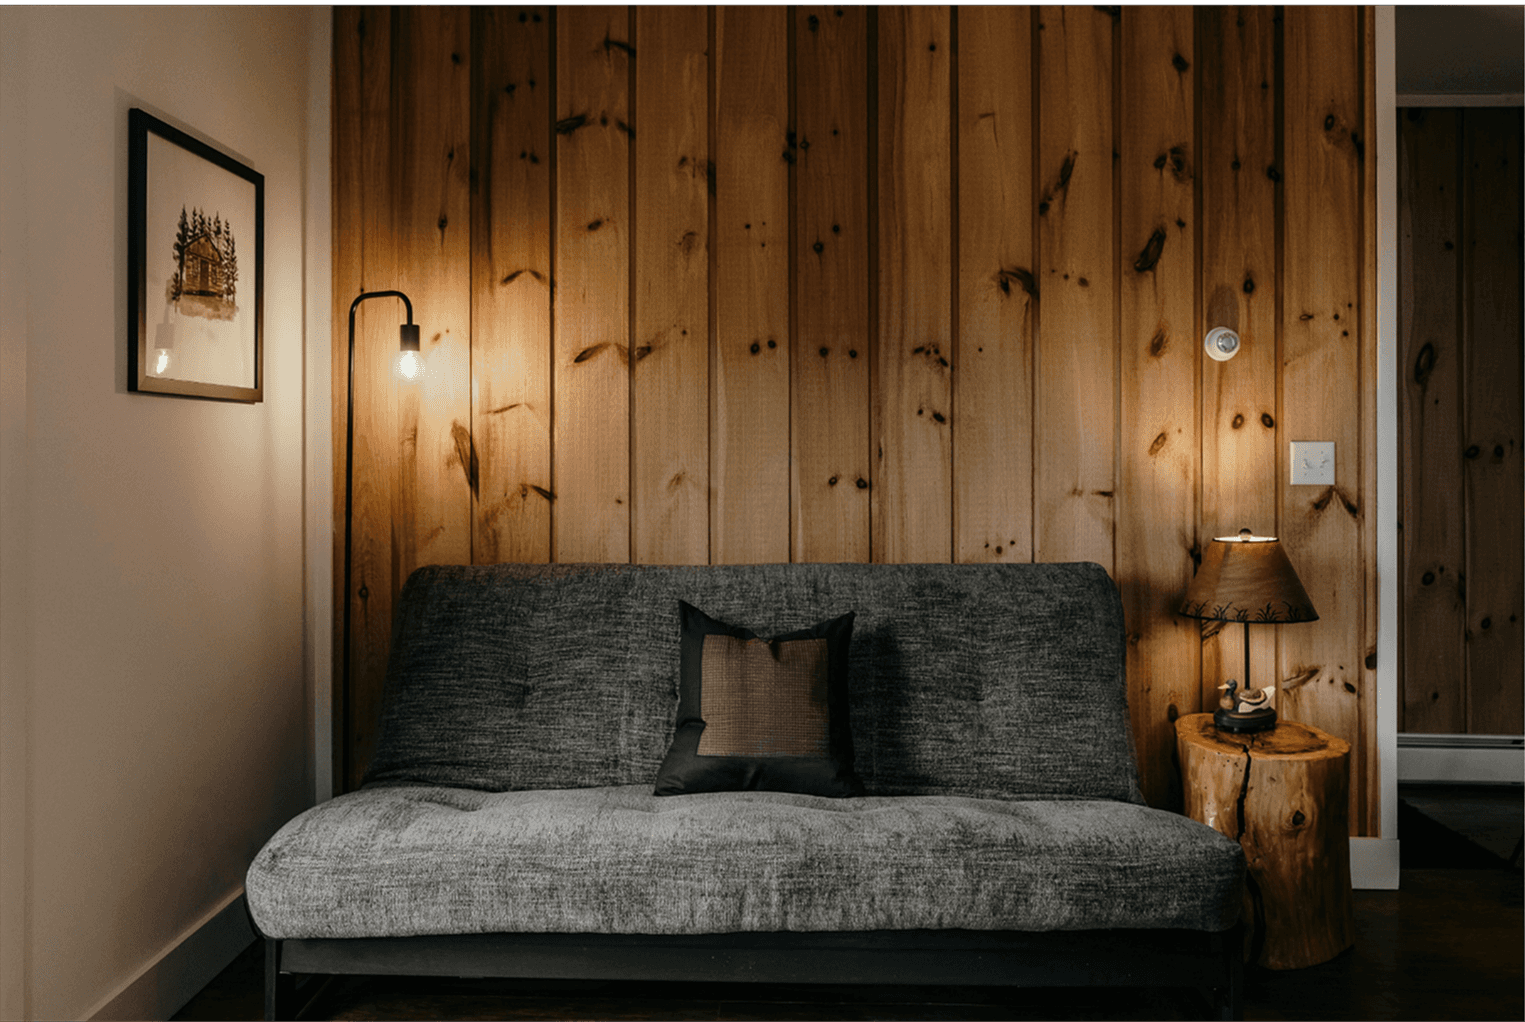
Interior of a Strawtown modular home showing a warm timber-clad wall, pendant bulb lamp, grey sofa, and framed cabin artwork

Join visionaries creating intentional spaces.

Get design inspiration, off-grid mastery, and stories from those who've chosen self-sufficient living.

Interior of an intentional living space with warm, vertical wood-panelled walls and modern lighting in a Strawtown home.

Join visionaries creating intentional spaces.

Get design inspiration, off-grid mastery, and stories from those who've chosen self-sufficient living.

Interior of an intentional living space with warm, vertical wood-panelled walls and modern lighting in a Strawtown home.

Join visionaries creating
intentional spaces.

Get design inspiration, off-grid mastery, and stories from those who've chosen self-sufficient living.